HANSI
Begin your space
The same room finished, warm under lamplight in the evening

Interior design studio · Secunderabad

Interiors for homes and workplaces

One studio handles the design, the materials and the site work. Eighteen years in Hyderabad, 140+ spaces finished.

Scroll

See it first

Every room, every detail

Before anything is cut, you see your own room designed. Move the lens across this sample visual, or switch views. Every client gets a view like this of their space before work starts.
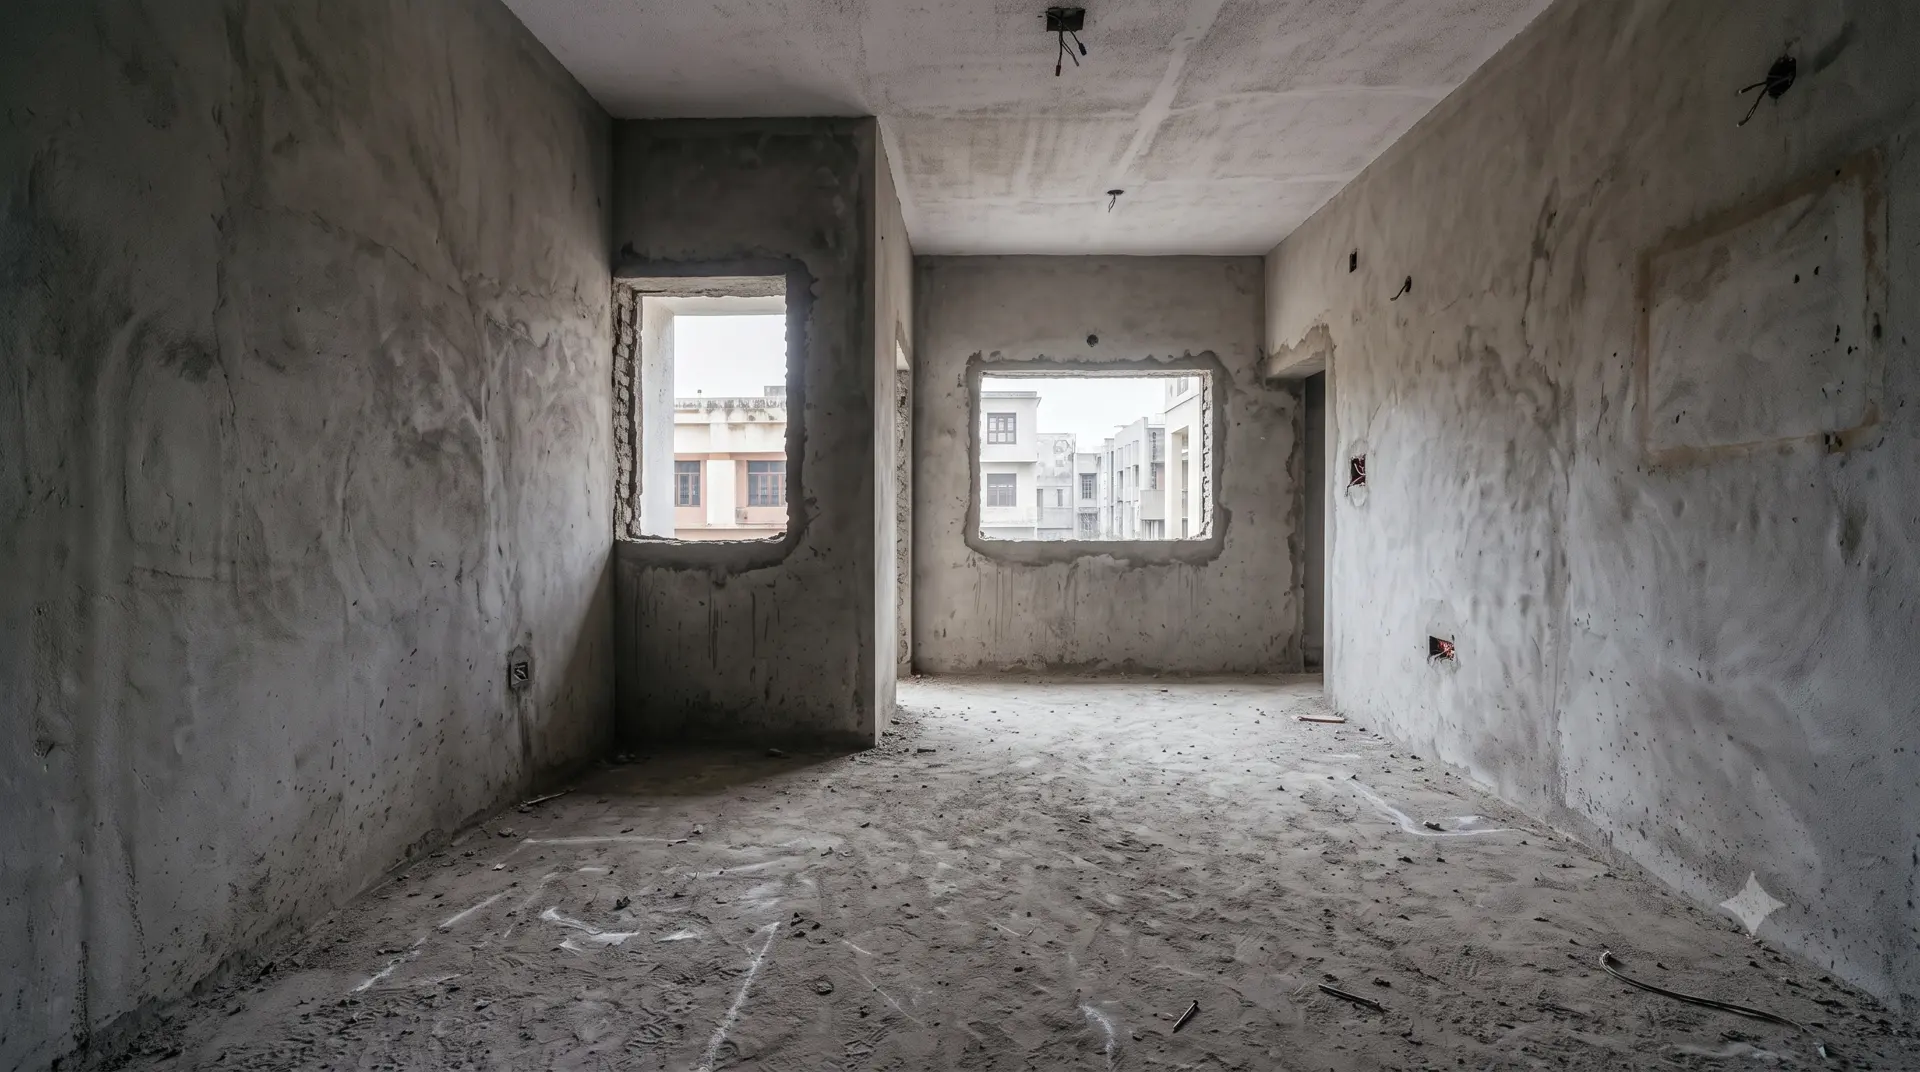
Move across the image to reveal

Sample design visual: the room as it isSample design visual: the same room as designedAs it is
Lens: detail inspector

How we work

Our process

Five stages, the same on every project, whether it is a two bedroom flat or a ninety seat office. Here is what you get at each one.

  1. 01

    Sit with us.

    You bring the family, chai is on us. We listen to how you actually live or work before anyone says the word design.

    Consultation, at the studio or your site

  2. 02

    See it first.

    Visuals of your own rooms, then 3D views and working drawings. You argue with pictures, not with invoices.

    Design visuals, within two days

  3. 03

    Sign off, no surprises.

    Every material named, every stage priced, payment mapped to progress. Plain language, no asterisks.

    Materials, costing and timeline on one page

  4. 04

    We build, you watch.

    Photos from your site every week, from our own team, not a forwarded contractor. Ask anything, any time.

    Execution, with weekly WhatsApp updates

  5. 05

    Move in, stay covered.

    A walk through every switch and hinge, a warranty in writing, and a designer who still picks up your calls.
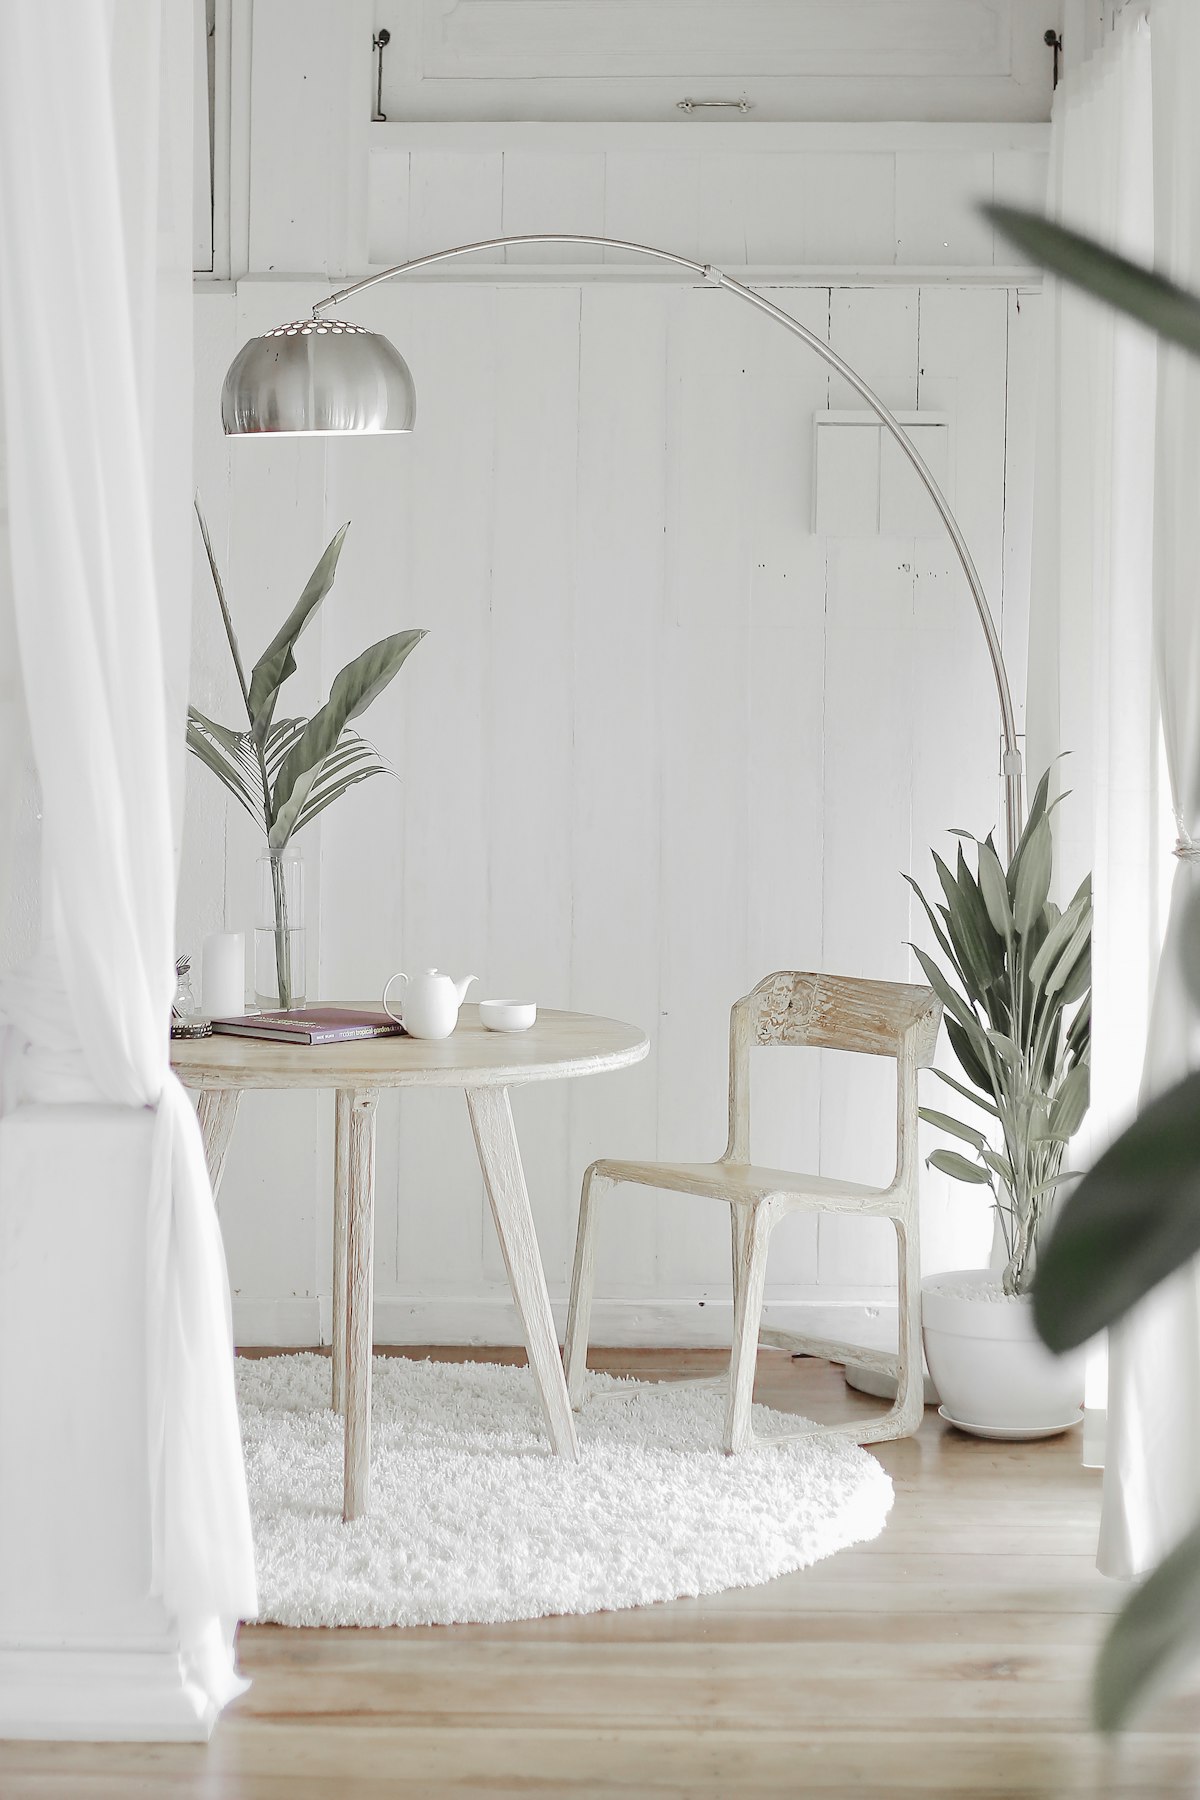
    Handover, warranty card in hand

What we build with, sourced and named

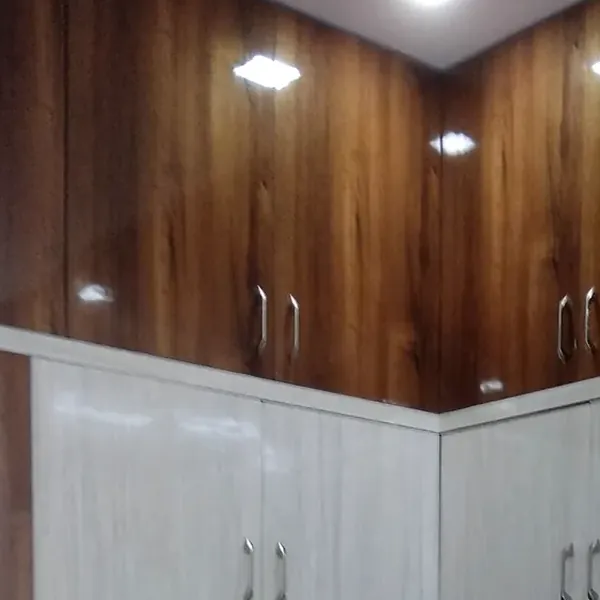
Wood-grain laminates
Wood-grain laminatesmatched from shutter to loft
High-gloss finishes
High-gloss finishesfor kitchens that wipe clean
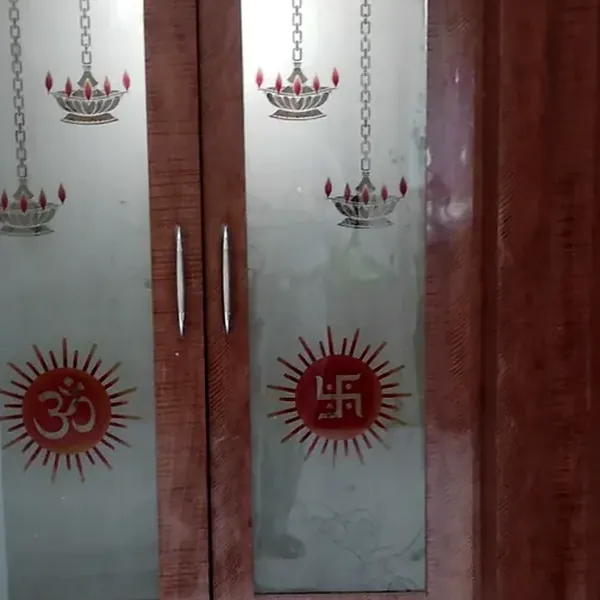
Frosted and etched glass
Frosted and etched glasssliding shutters and pooja doors
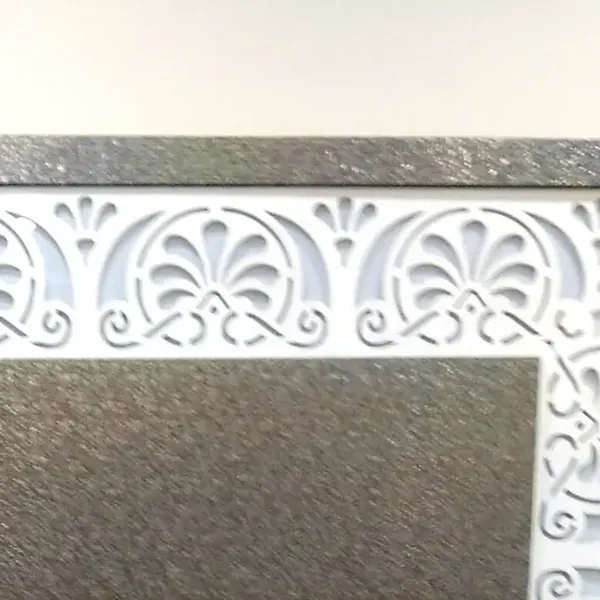
CNC-cut jaali
CNC-cut jaalicut to drawing for TV walls and partitions
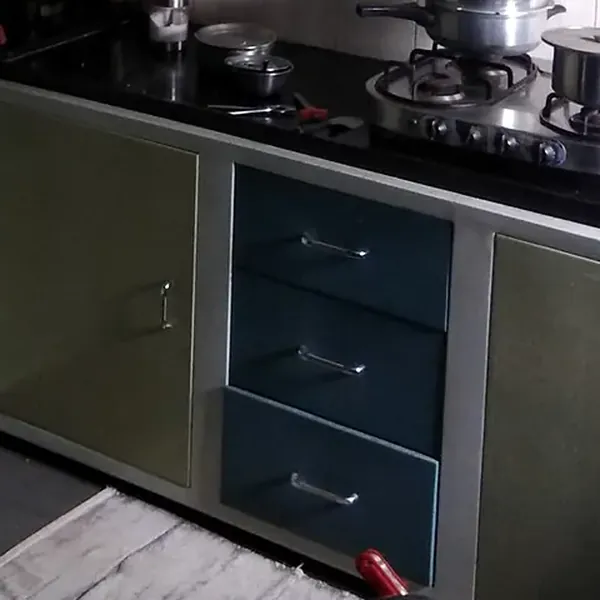
Modular drawers
Modular drawersfor what you cook with every day
Wood-grain laminates
Wood-grain laminatesmatched from shutter to loft
High-gloss finishes
High-gloss finishesfor kitchens that wipe clean
Frosted and etched glass
Frosted and etched glasssliding shutters and pooja doors
CNC-cut jaali
CNC-cut jaalicut to drawing for TV walls and partitions
Modular drawers
Modular drawersfor what you cook with every day

Our work

Built by our own team

Kitchens, wardrobes, TV and pooja units, photographed on site by the studio. Real rooms in real homes, nothing staged or generated.
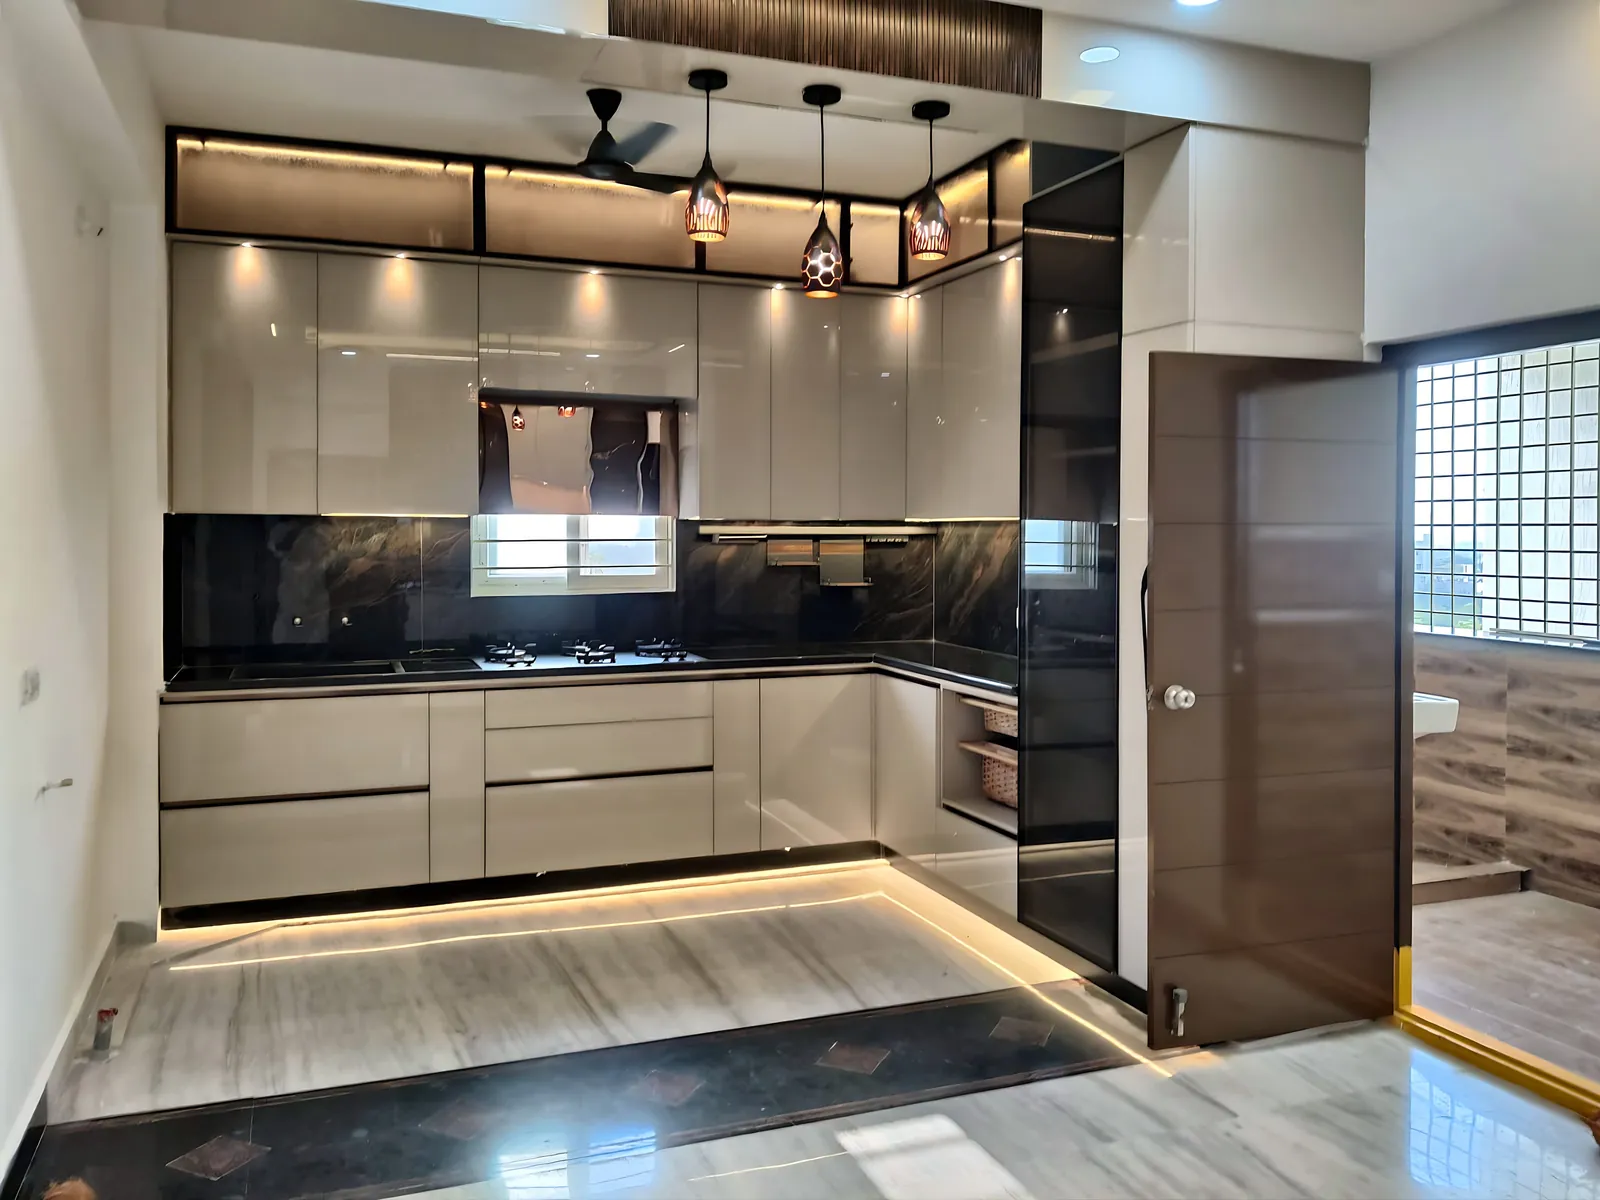
Glossy L-shaped modular kitchen with backlit glass lofts and pendant lights
Modular kitchens
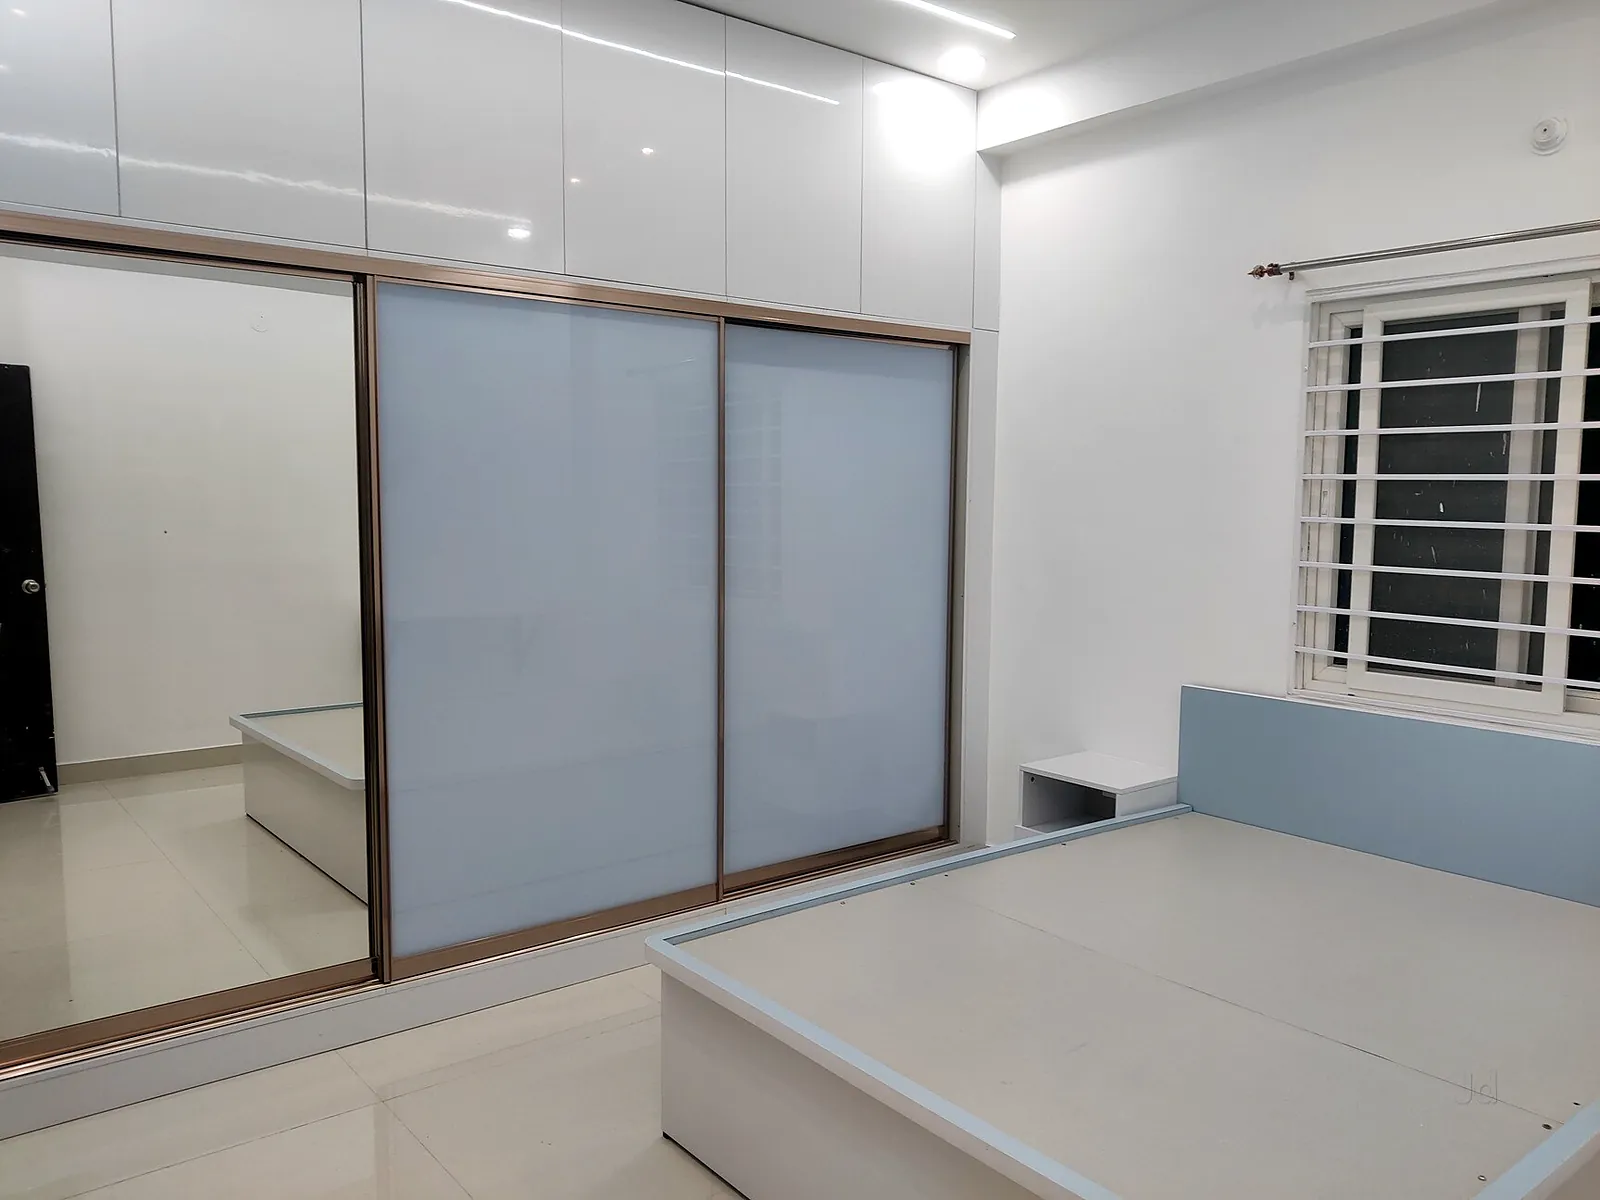
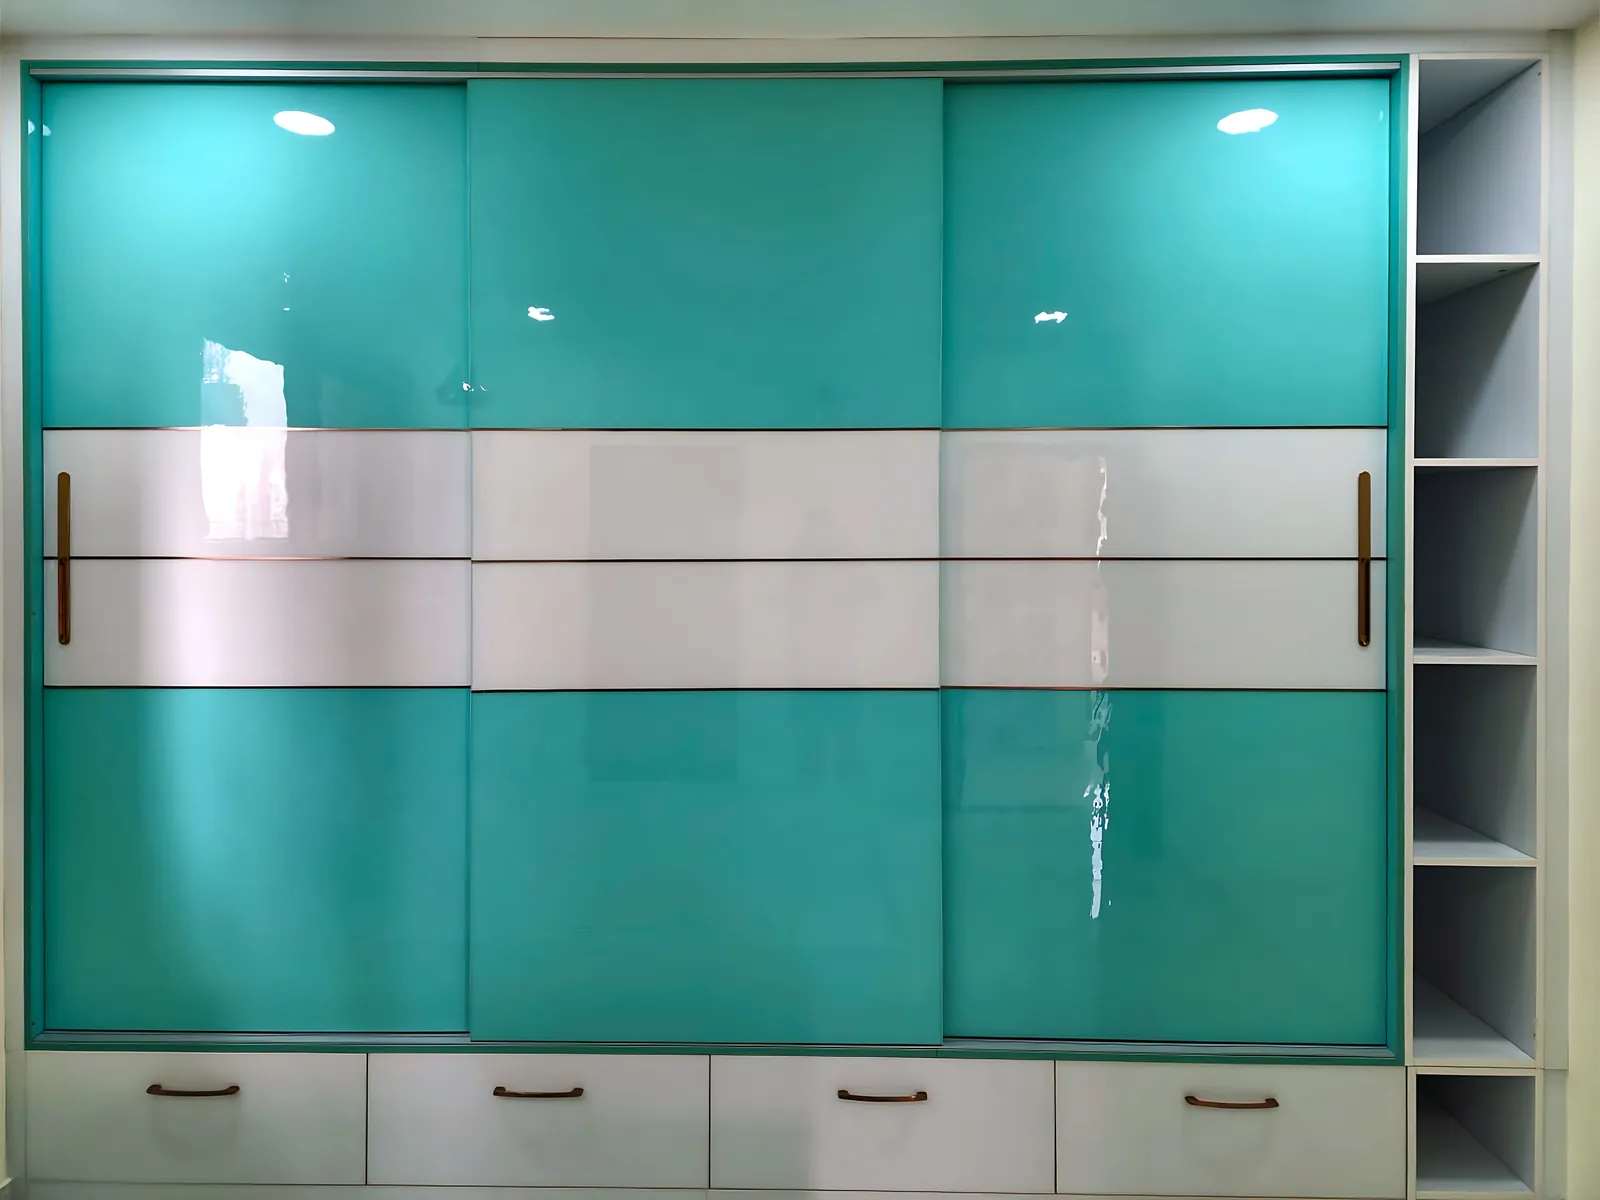
Aqua and white glossy sliding wardrobe
Wardrobes
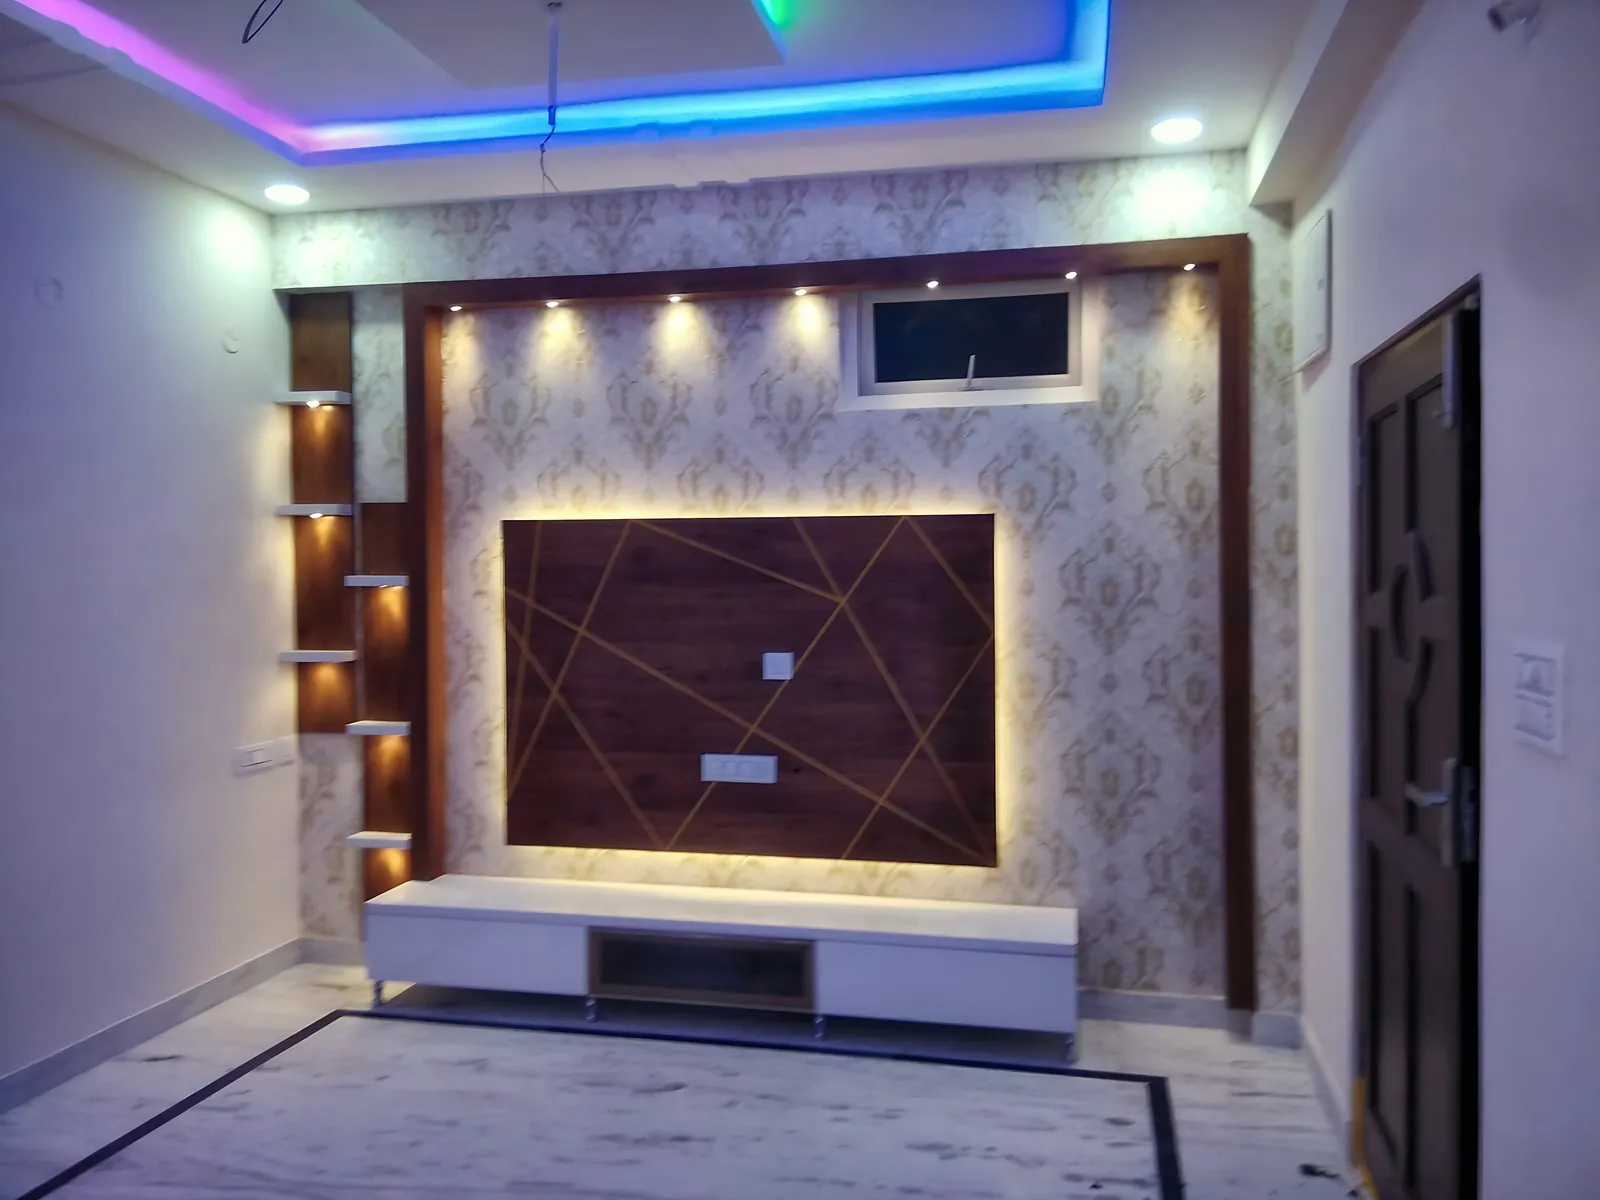
TV wall with lit shelves, panel frame and cove ceiling
TV units
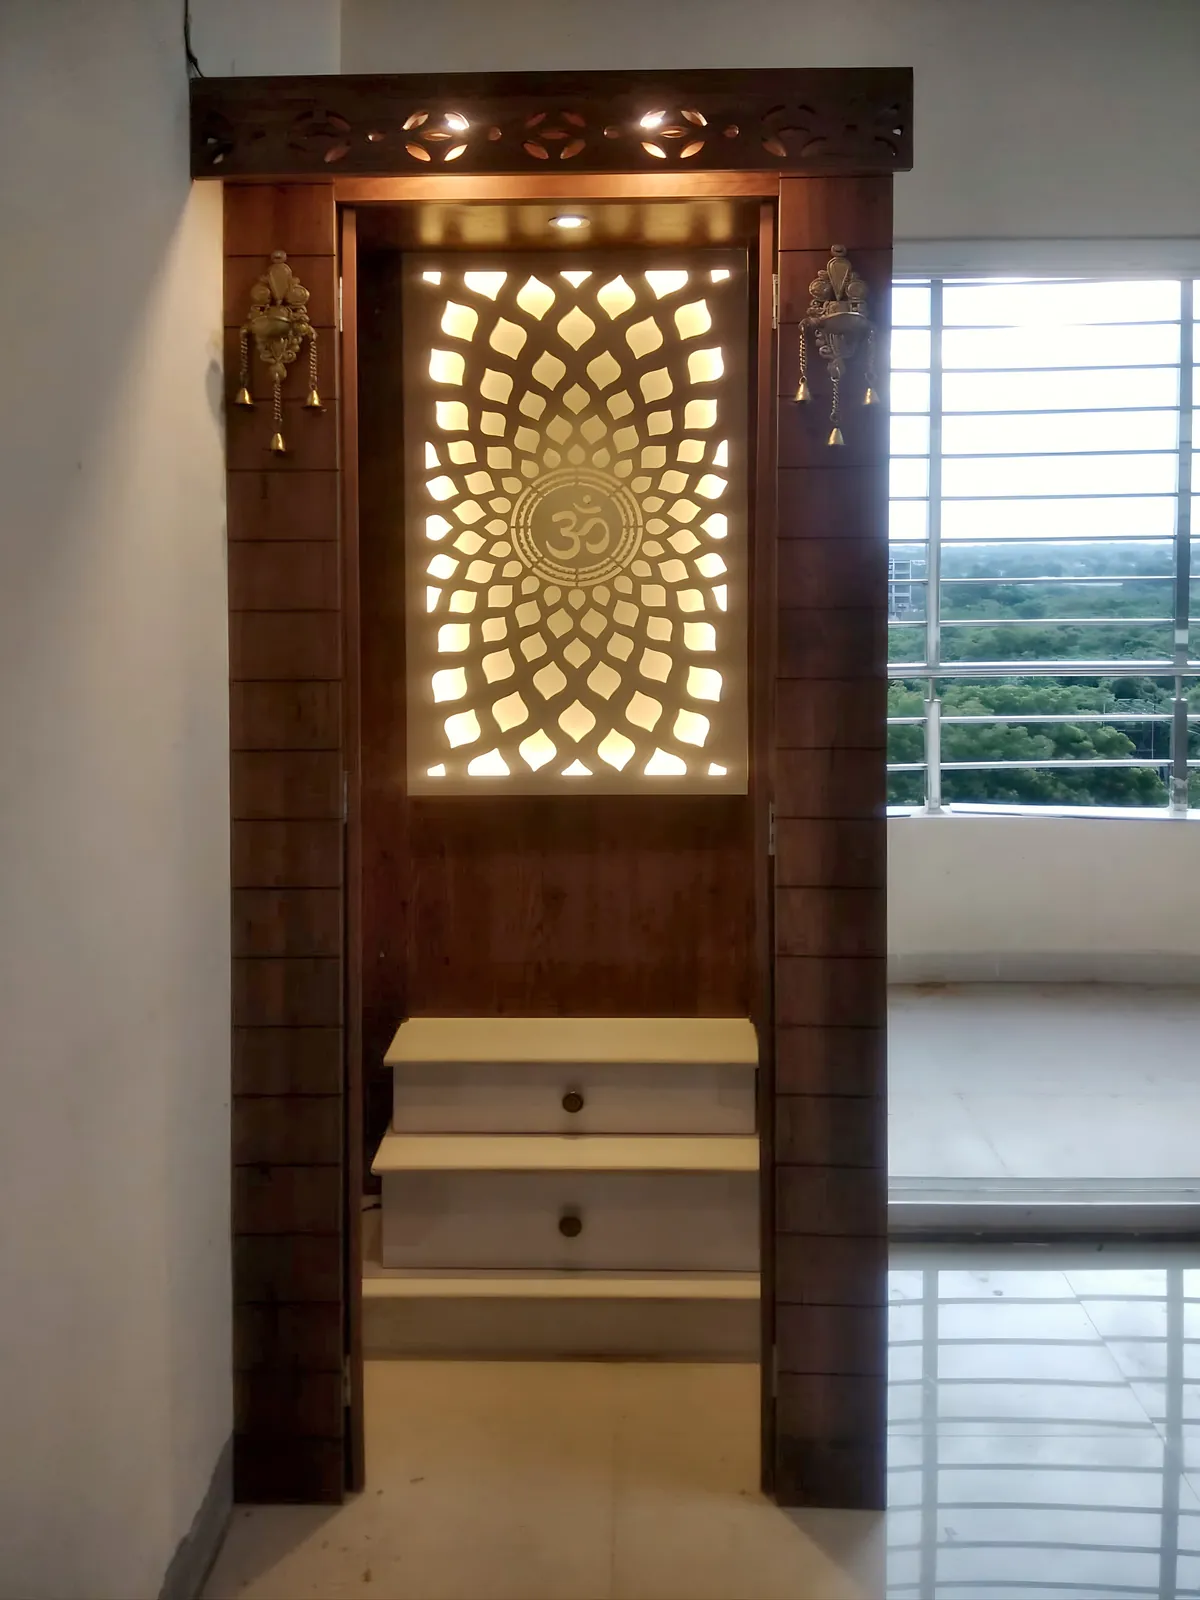
Wooden pooja unit with backlit jaali and steps
Pooja units
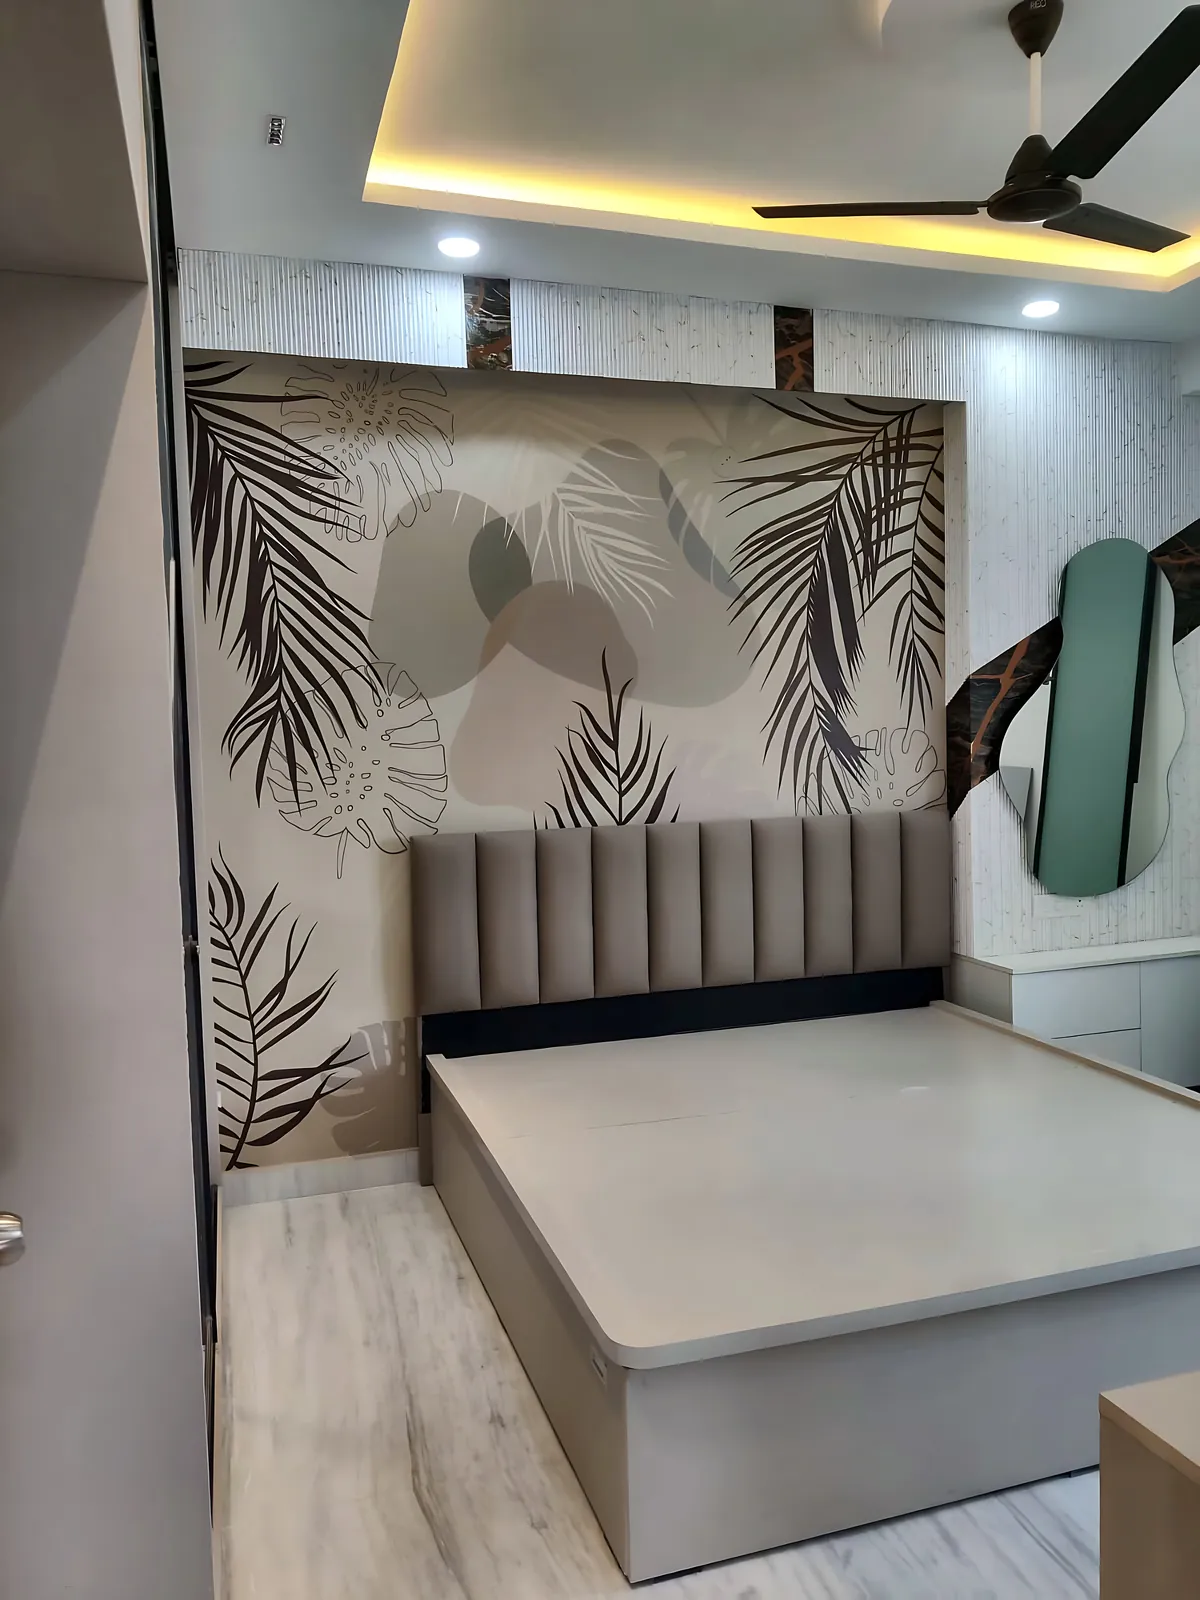
Bedroom with upholstered headboard, tropical feature wall and cove ceiling
Bedrooms
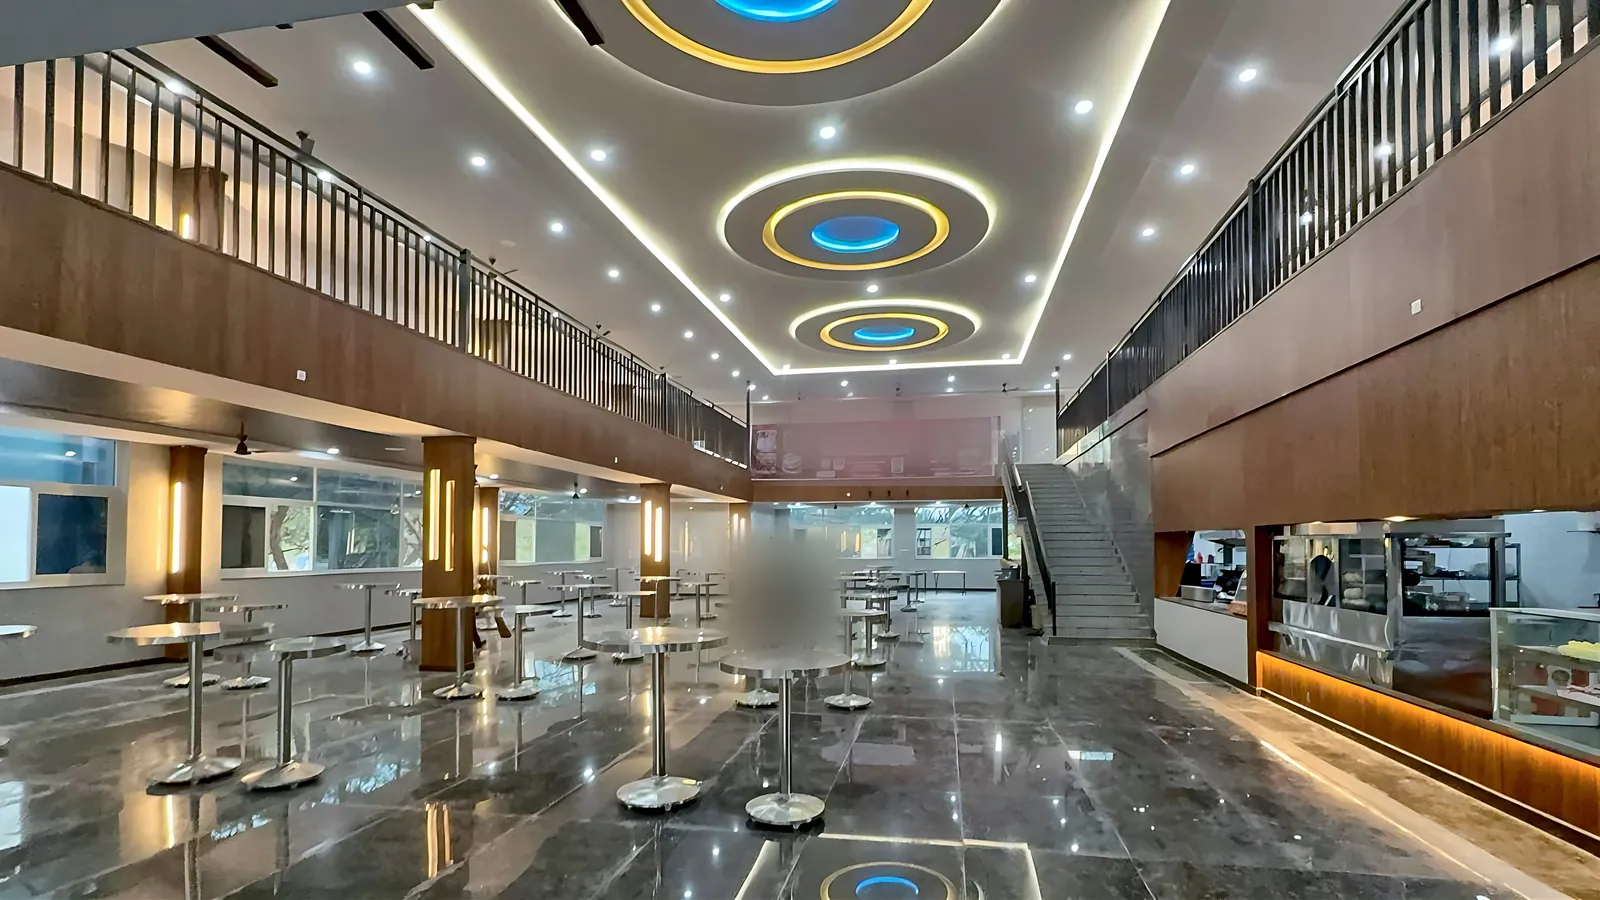
Food court seating hall with ringed ceiling and service counters
Commercial
See all the work70 photographs and a record of past jobs, by locality

For business

Commercial interiors

Offices, clinics, restaurants and retail. We design the space your work happens in and fit it out without shutting you down, whatever the business does.

projects, homes and workplaces
140+
projects, homes and workplaces
years designing and building
18
years designing and building
states worked in, Telangana and Andhra Pradesh
2
states worked in, Telangana and Andhra Pradesh

Get in touch

Contact us

Tell us what you are building and we will come back within a working day. The first conversation is free, and you can bring the whole family to it.

Opens WhatsApp with your details filled in. Nothing is stored on this site.

Phone+91 99489 98481Nine to eight, Monday to Saturday. Sundays by appointment
StudioSurya Bala Galaxy Towers, Pocharam, Secunderabad, Telangana 500088Open in Maps